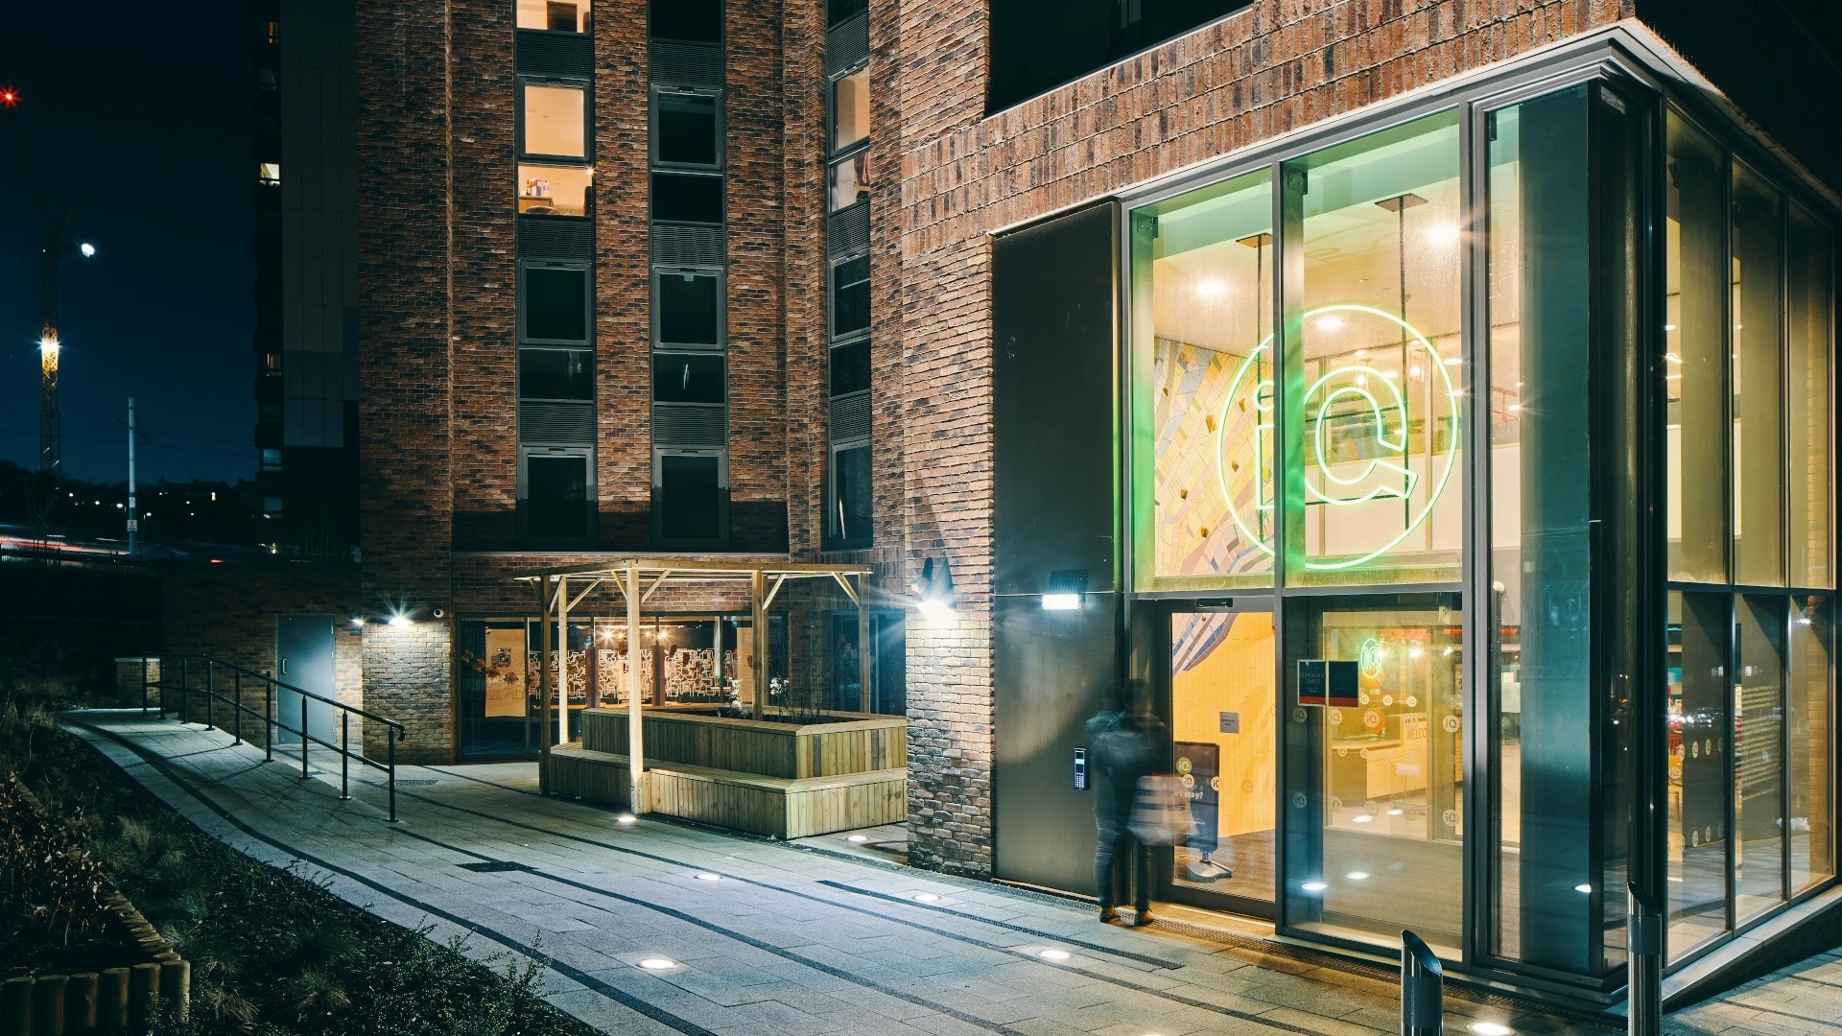
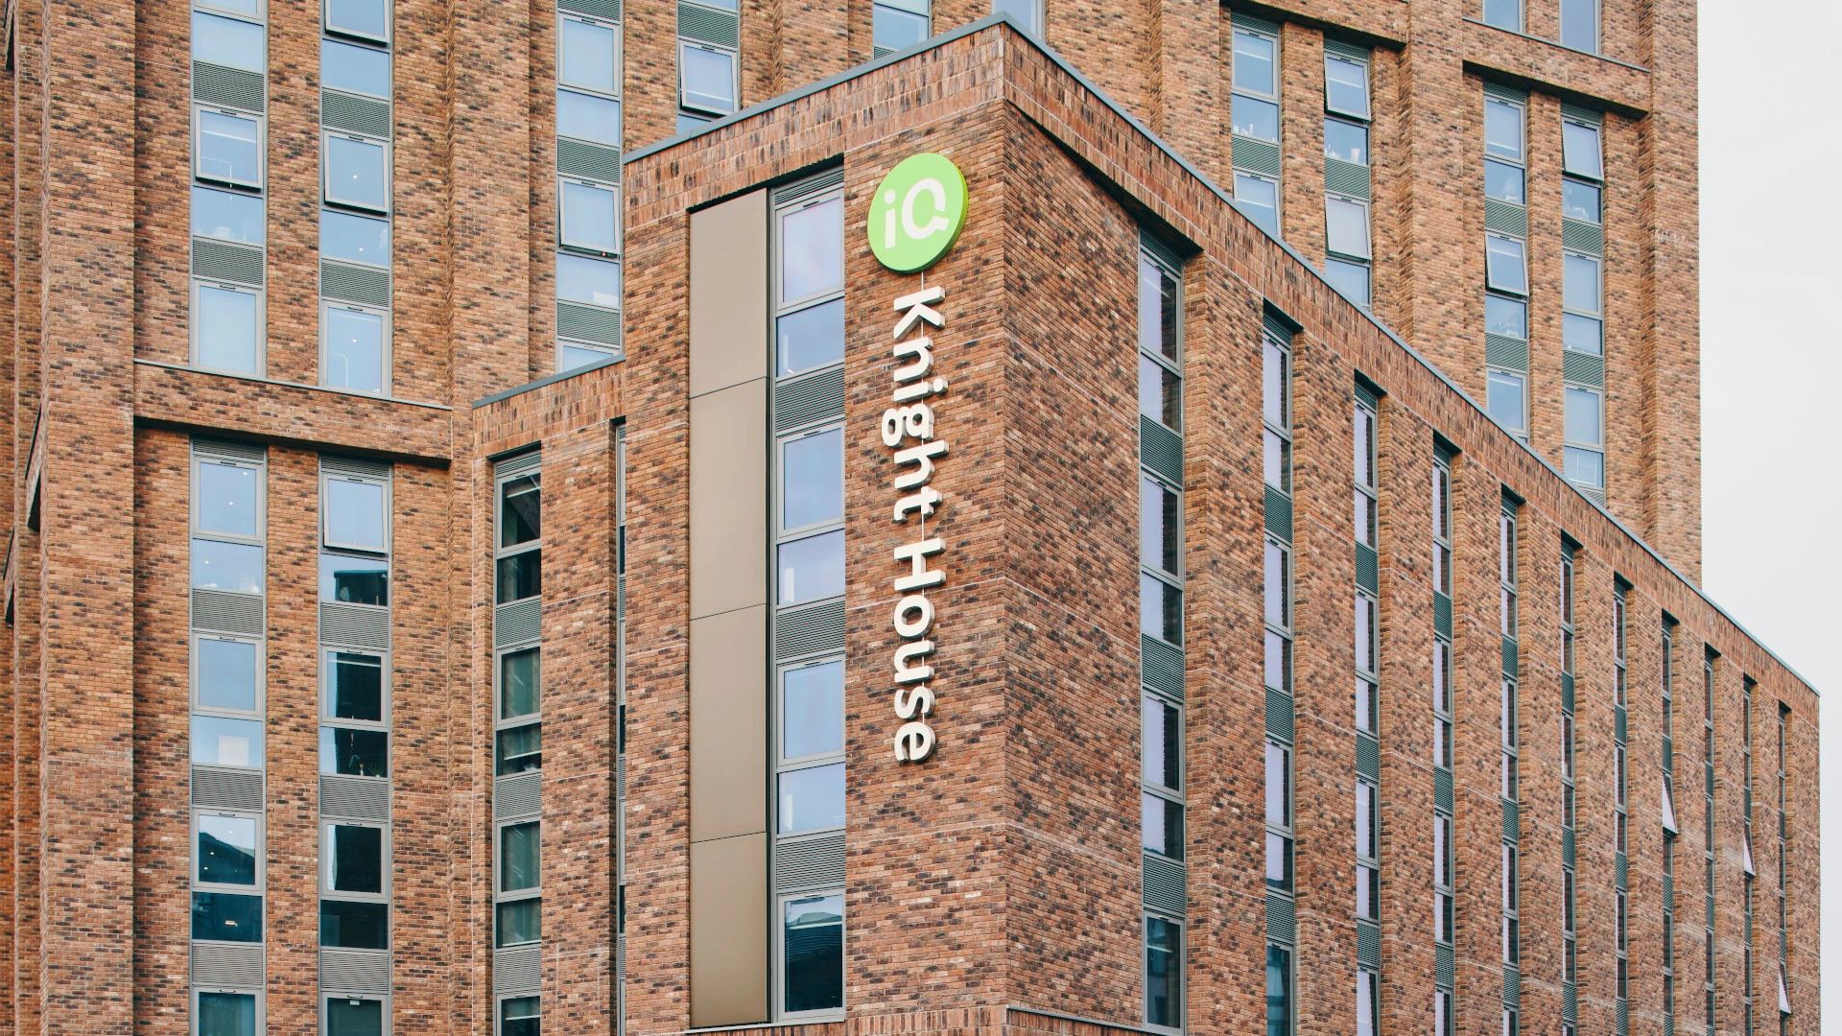
Project Images
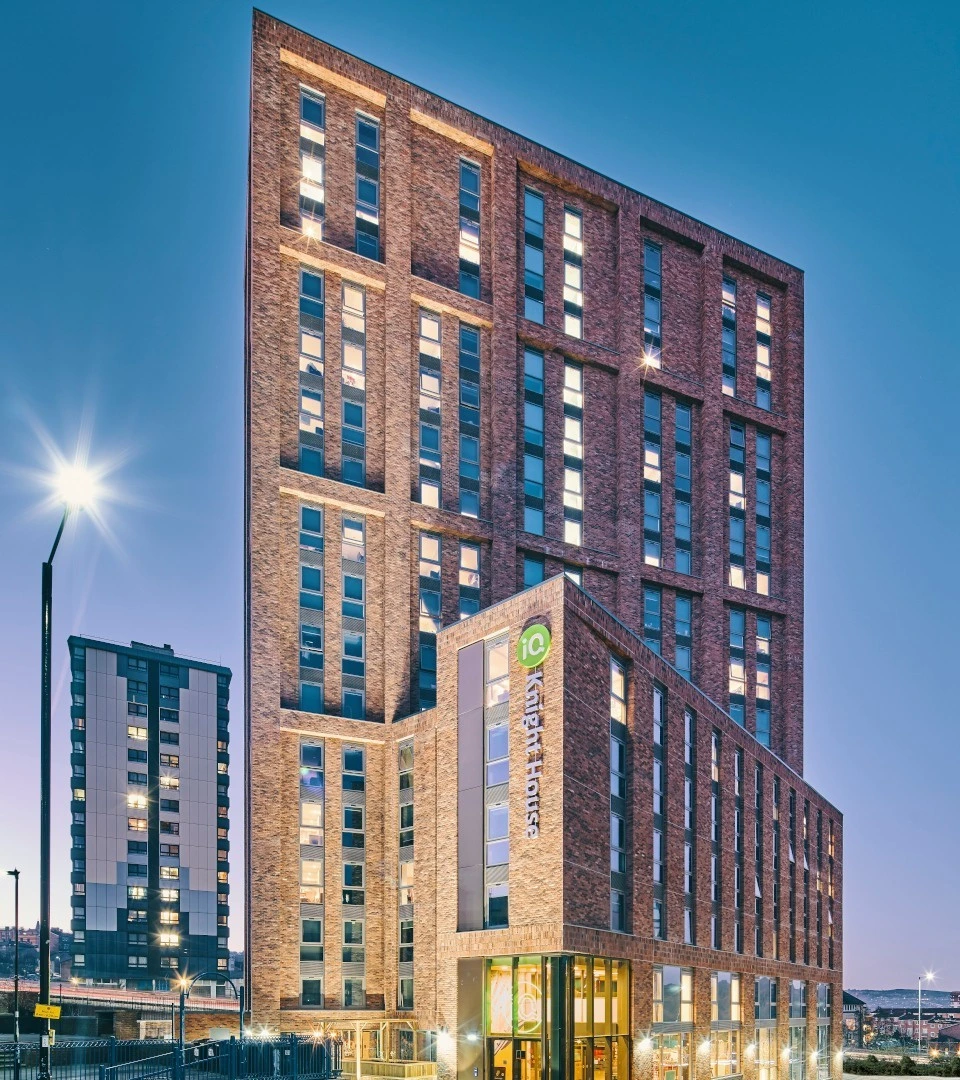
Photograph
Knight House at dusk
Projects / Personal Experience
A 257-bed PBSA project with a 14-storey brick/concrete frame tower. Personal project experience while employed by Cunniff Design.
Knight House at dusk
Purpose-built student accommodation in Sheffield comprising 257 bedrooms.
Cunniff Design was appointed to technically develop and deliver an existing planning design from RIBA Stage 3.
The building uses a concrete frame with a detailed traditional brick façade requiring close coordination between architectural setting-out, the structure and the brick support system.
Project Lead while employed by Cunniff Design.
Knight House demonstrates the value of detailed three-dimensional coordination on apparently conventional construction.
The façade appears relatively straightforward at first sight, but its brick articulation, structural frame and support requirements created numerous interfaces that benefited from being resolved within the coordinated model before construction.
Open to Technical Lead, Associate-level, fixed-term, contract and selected consultancy appointments.