Project Images
Photograph
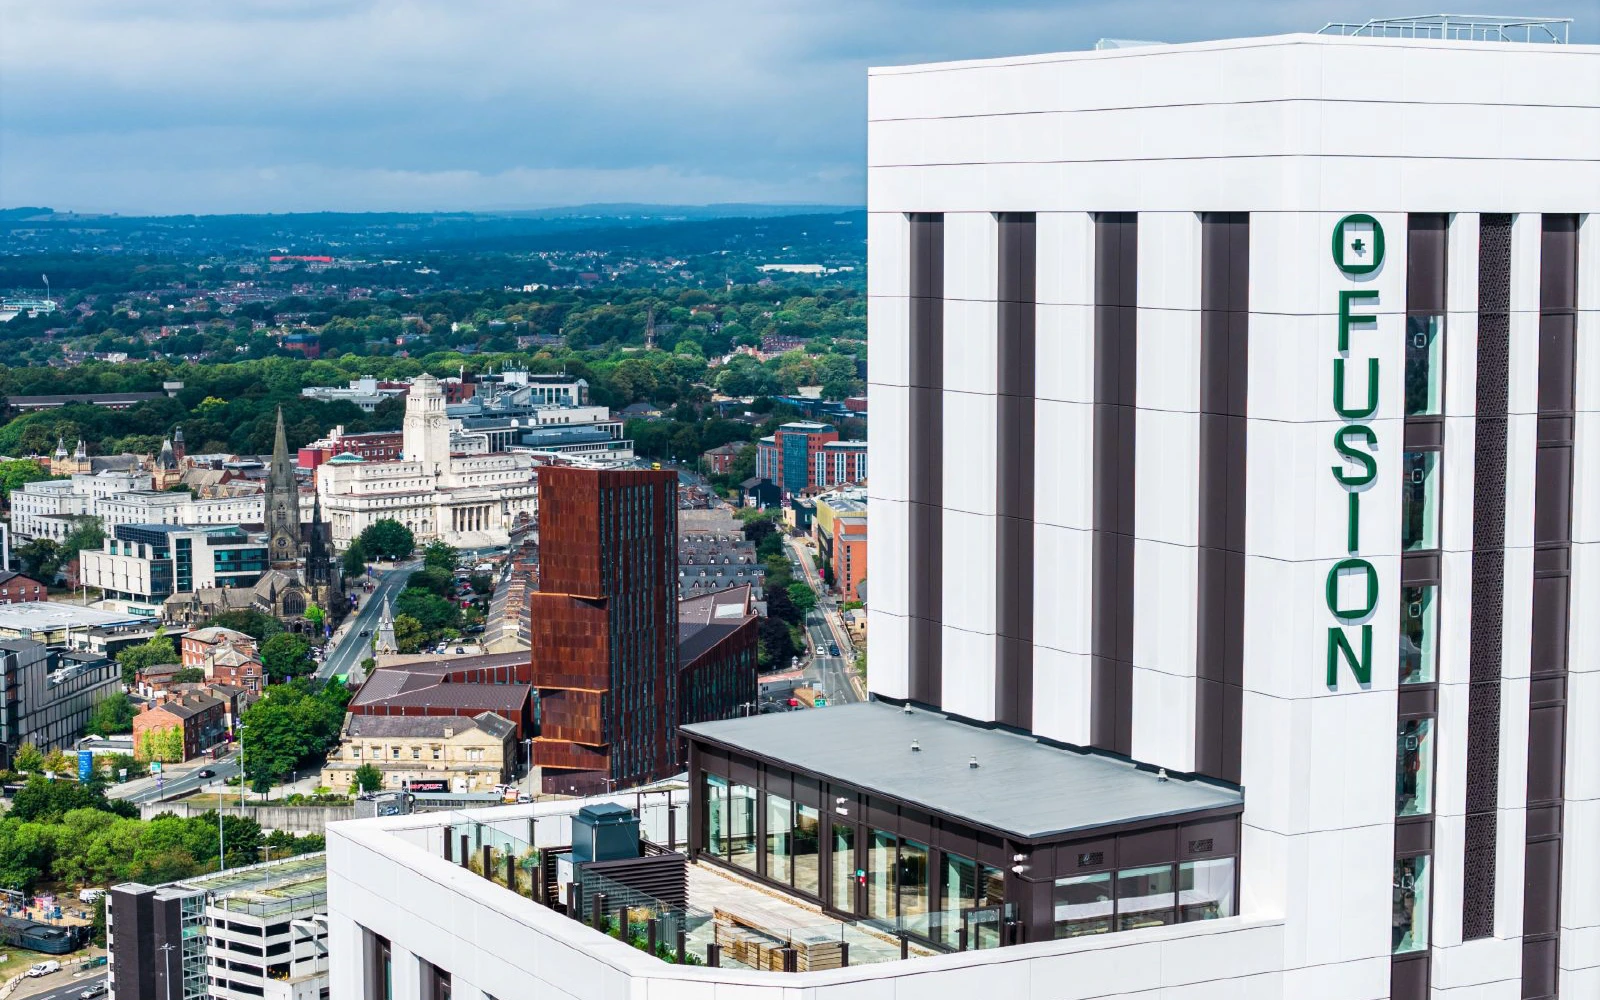
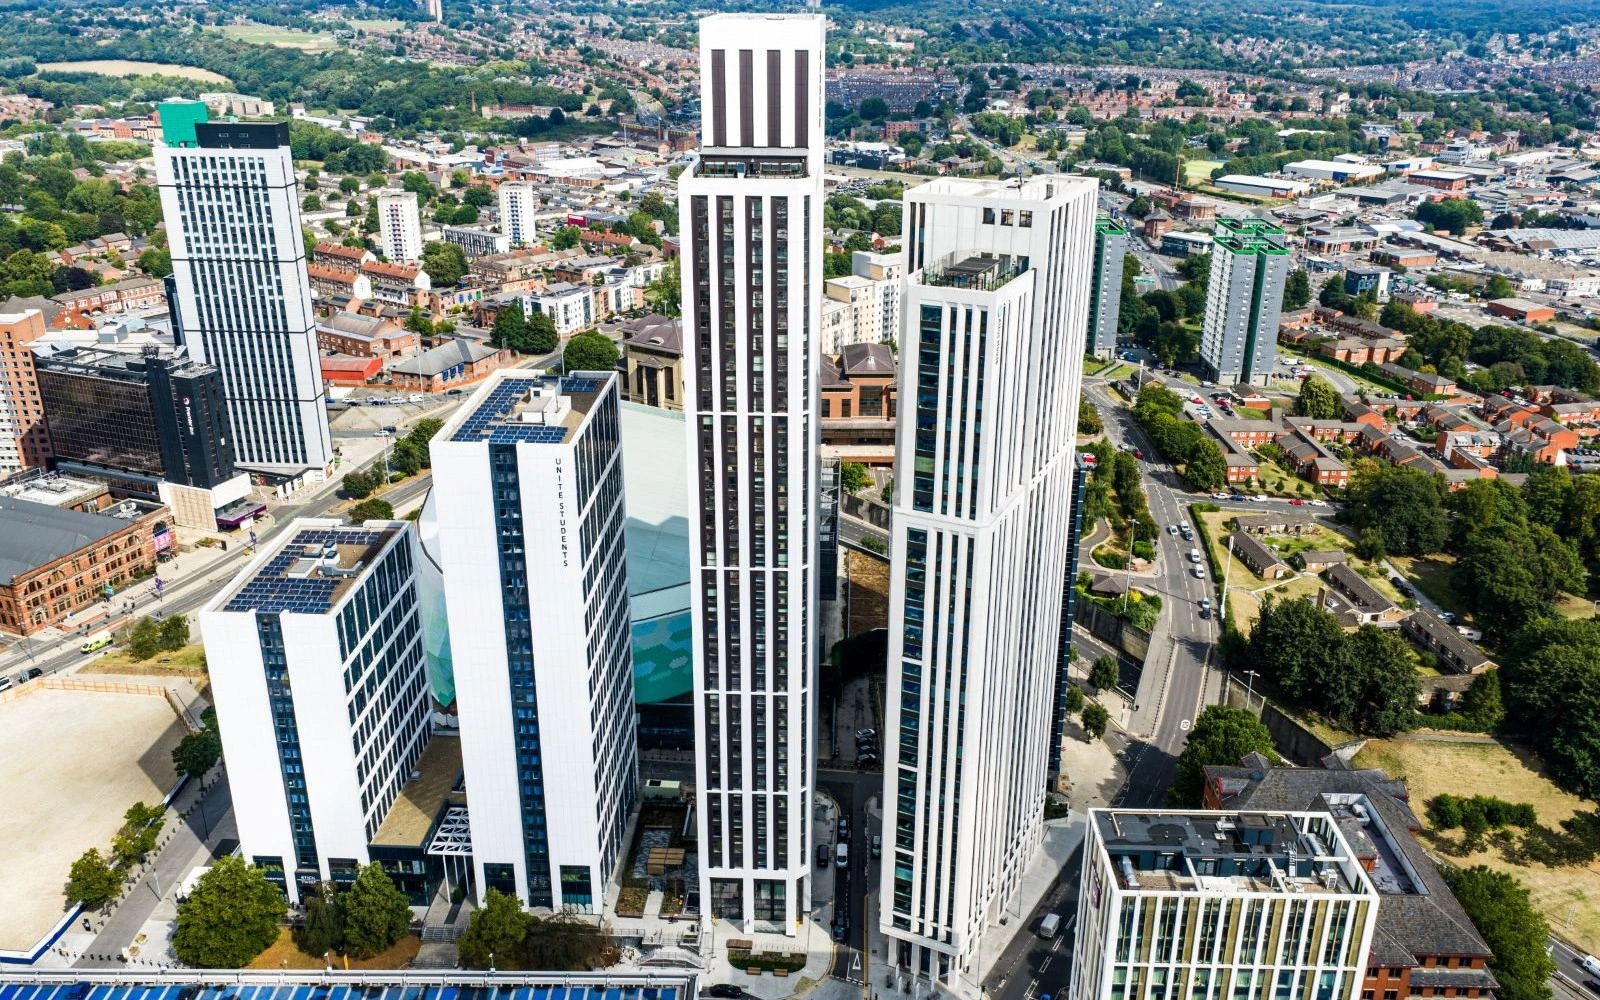
Building and city context
Photography © ClevershotProjects / Personal Experience
A 633-bed PBSA scheme in Leeds, rising to 45 storeys. Personal project experience while employed by Cunniff Design.
Building and city context
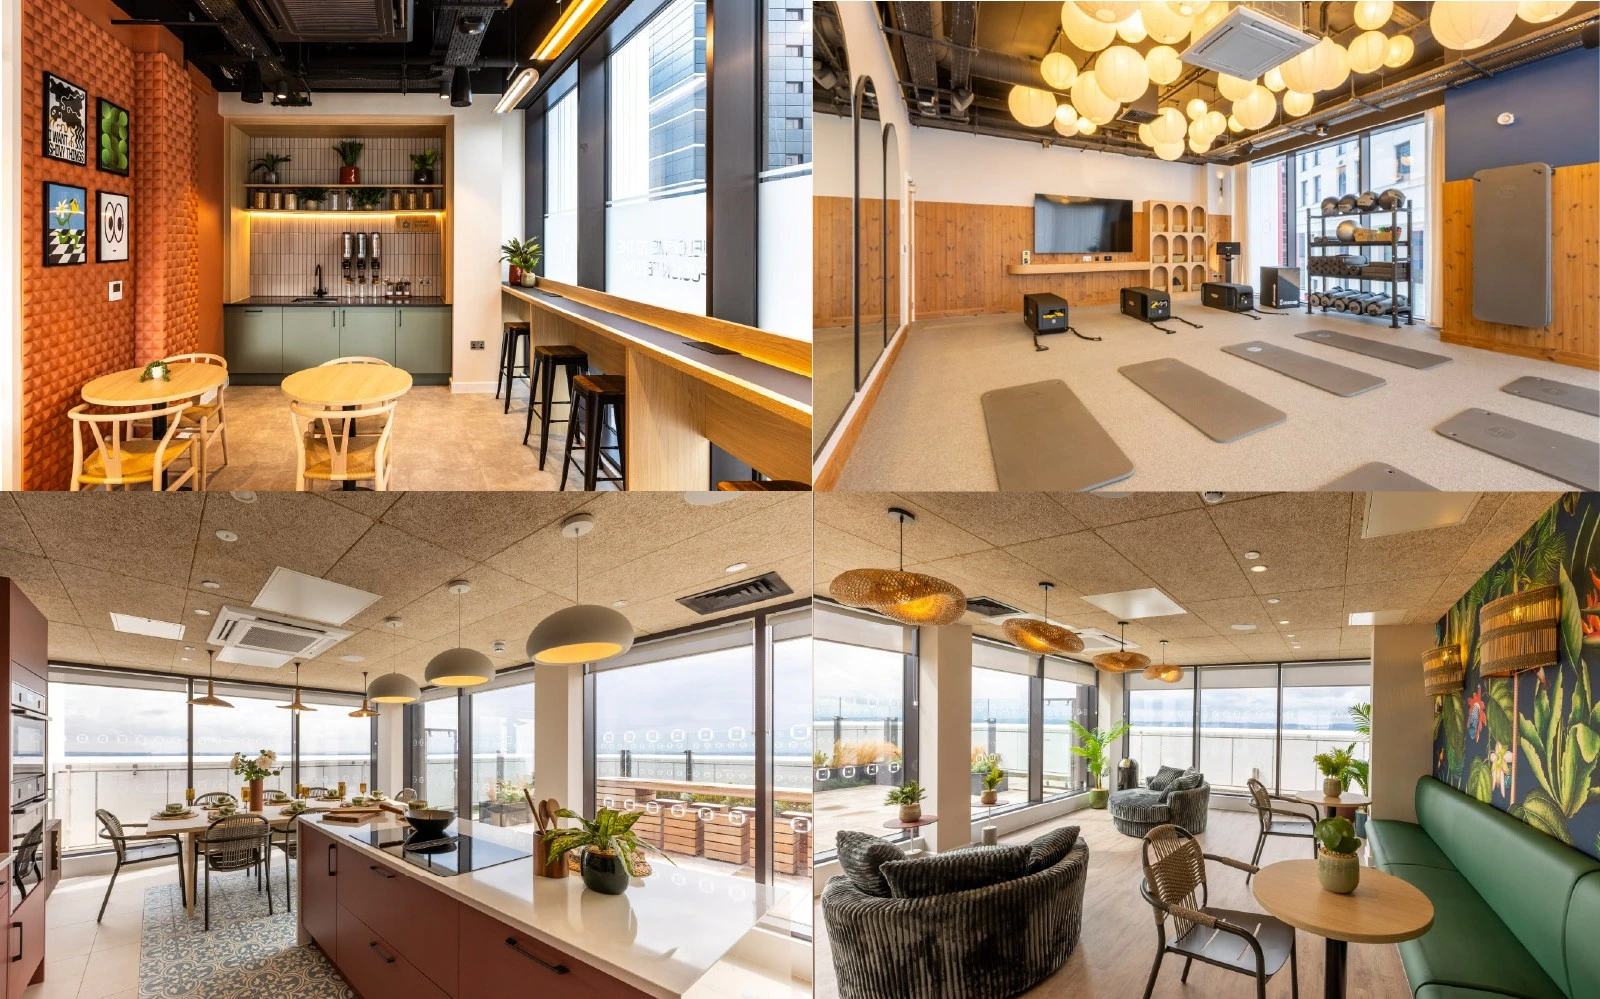
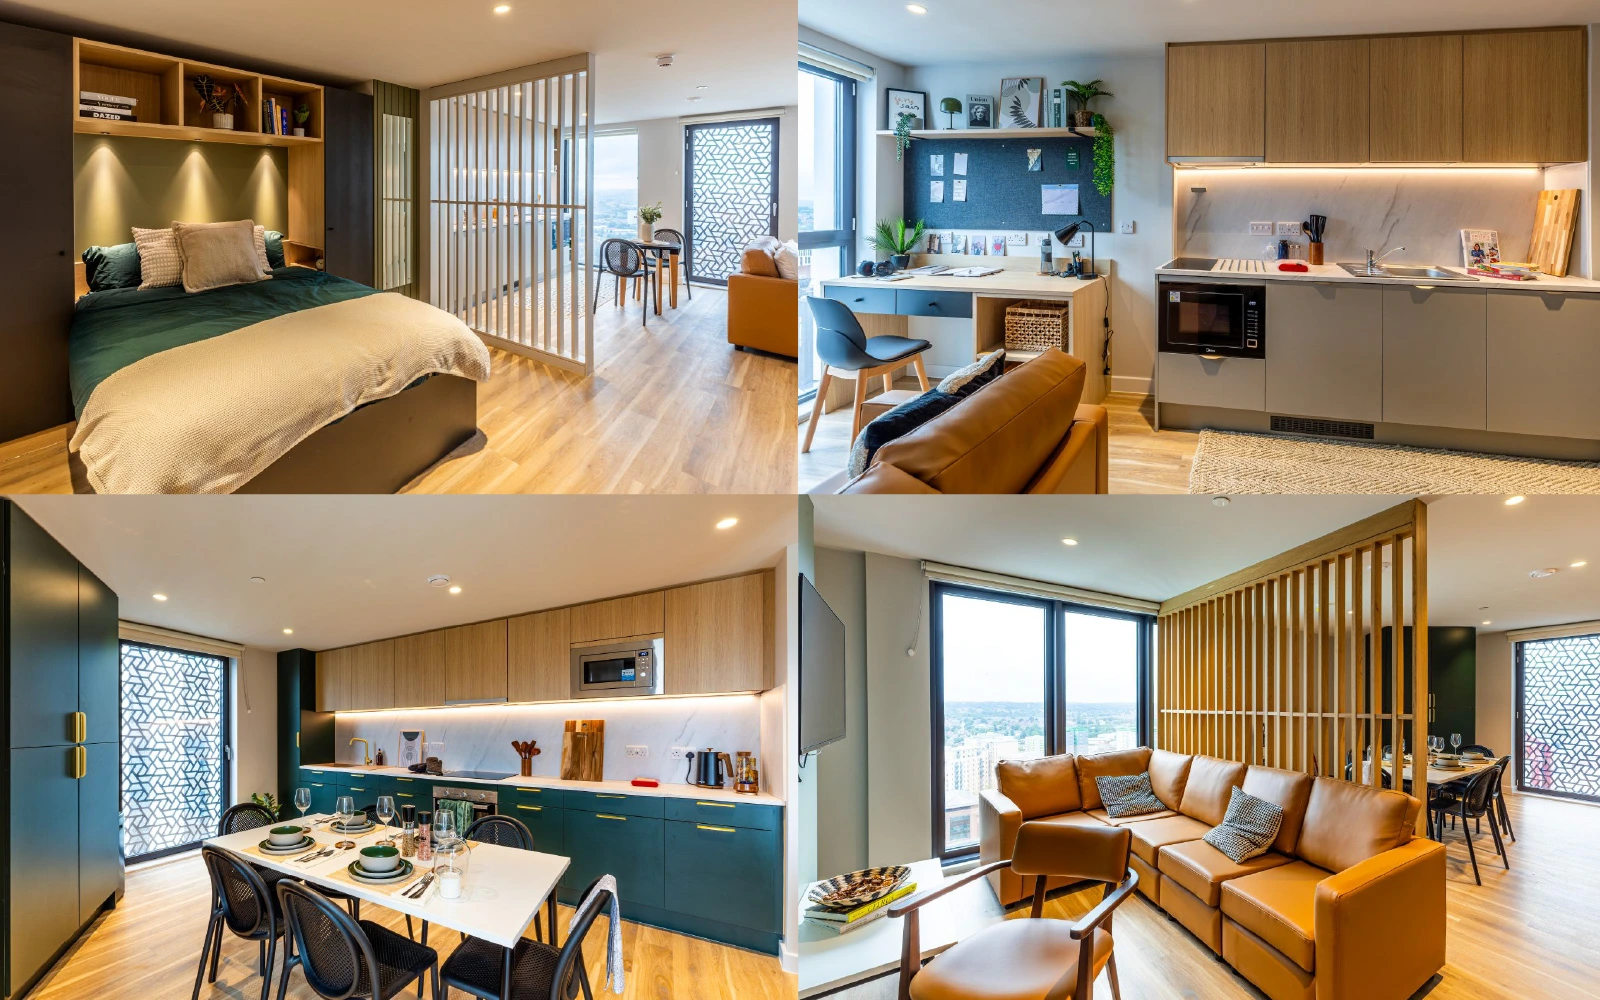
Photography © ClevershotHigh-rise purpose-built student accommodation in Leeds comprising 633 student bedrooms and extensive shared amenity space.
The development rises approximately 45 storeys and formed one of the most technically demanding projects I worked on at Cunniff Design.
Project Lead while employed by Cunniff Design.
The scale and servicing requirements of a high-rise residential building create a large number of penetrations through compartment walls and floors.
My work on the project led to the development of a more systematic method of coordinating service penetrations, openings and fire stopping information between architecture, M&E and the relevant specialist parties.
That experience subsequently became an important part of my wider approach to technical coordination.
My involvement was in the coordination of service penetration, opening and fire stopping information between the architectural, M&E and specialist teams. It did not extend to the design, specification or certification of the fire stopping system itself, which remained with the relevant specialist parties.
Open to Technical Lead, Associate-level, fixed-term, contract and selected consultancy appointments.