Project Images
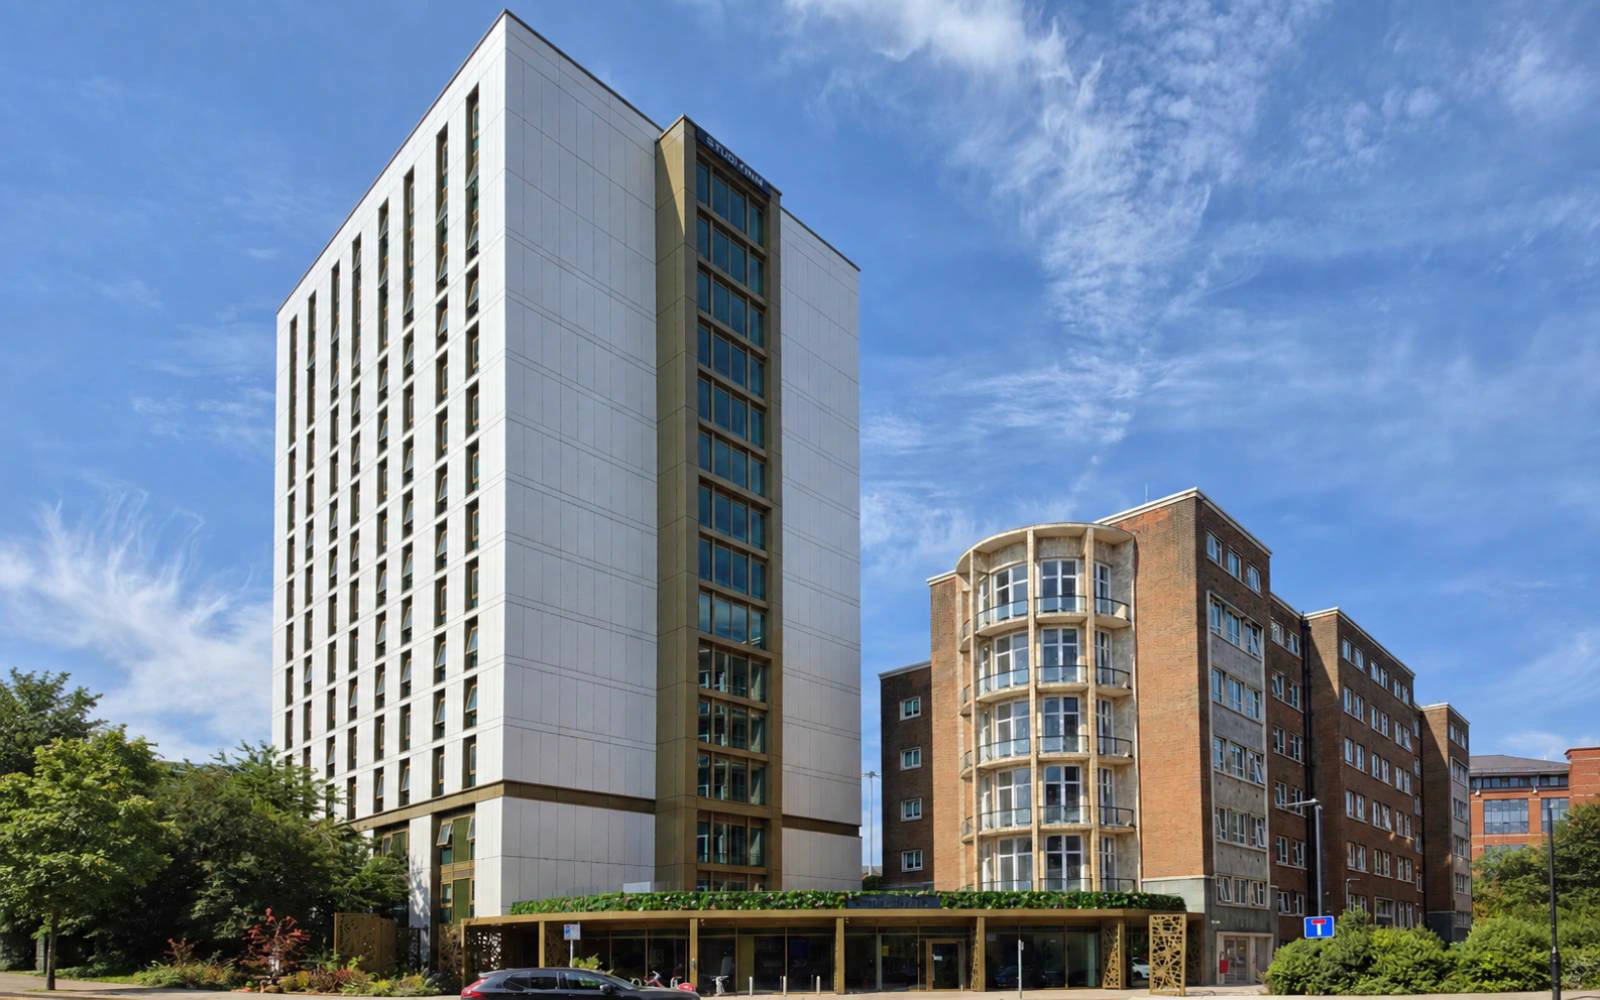
Photograph
Brotherton House, Leeds
Projects / Personal Experience
A 350-bed PBSA redevelopment in Leeds, combining refurbishment of the existing building with a new 15-storey tower. Personal project experience while employed by Cunniff Design.
Brotherton House, Leeds
Redevelopment of Brotherton House in central Leeds to create purpose-built student accommodation, combining the refurbishment and reuse of the existing building with a new 15-storey tower.
The scheme comprised approximately 350 student bedrooms during the period of my involvement, together with extensive shared amenity facilities.
The project combined an existing building with a substantial new-build tower, creating interfaces between existing structure, new structure, façade, services and fire-safety requirements.
During delivery, a requirement for an additional staircase was introduced to the new-build element.
Incorporating the stair into an established design required significant coordination across the architectural and structural information.
Project Lead while employed by Cunniff Design.
The additional staircase was introduced to the new-build element after the project had already developed substantially, so it could not be treated as an isolated architectural change.
A steel-framed solution was coordinated where the new stair affected the existing concrete-frame arrangement, together with the associated architectural interfaces, openings and fire stopping implications arising from the revised arrangement.
Brotherton House is a useful example of technical leadership when a significant change is introduced after a project has already developed substantially.
Rather than treating the staircase as an isolated architectural change, the response required coordinated consideration of structure, fire safety, interfaces and the wider information set.
Open to Technical Lead, Associate-level, fixed-term, contract and selected consultancy appointments.